Our manufacturing process

How We Make Custom Stair Parts From Your Flooring

Every vent cover, stair nosing and stair tread we make starts with your own flooring and ends with a final inspection in our Woodbridge workshop. Here’s how it works, from the first conversation to pickup.

Stack of finished custom oak stair treads and vent cover parts ready for installation
Made from your own flooringHardwood, engineered, laminate & vinylHandcrafted in Woodbridge, OntarioInspected before it leaves
Four steps

From your floor to finished parts.

Technical drawing of a staircase elevation used to plan a custom stair project
01

Consultation

Every project starts with a conversation about your space, your flooring and the look you want.

For smaller orders we keep it simple and give you clear, practical guidance. For larger staircase projects we go further, with detailed planning, drawings and 3D sketches.

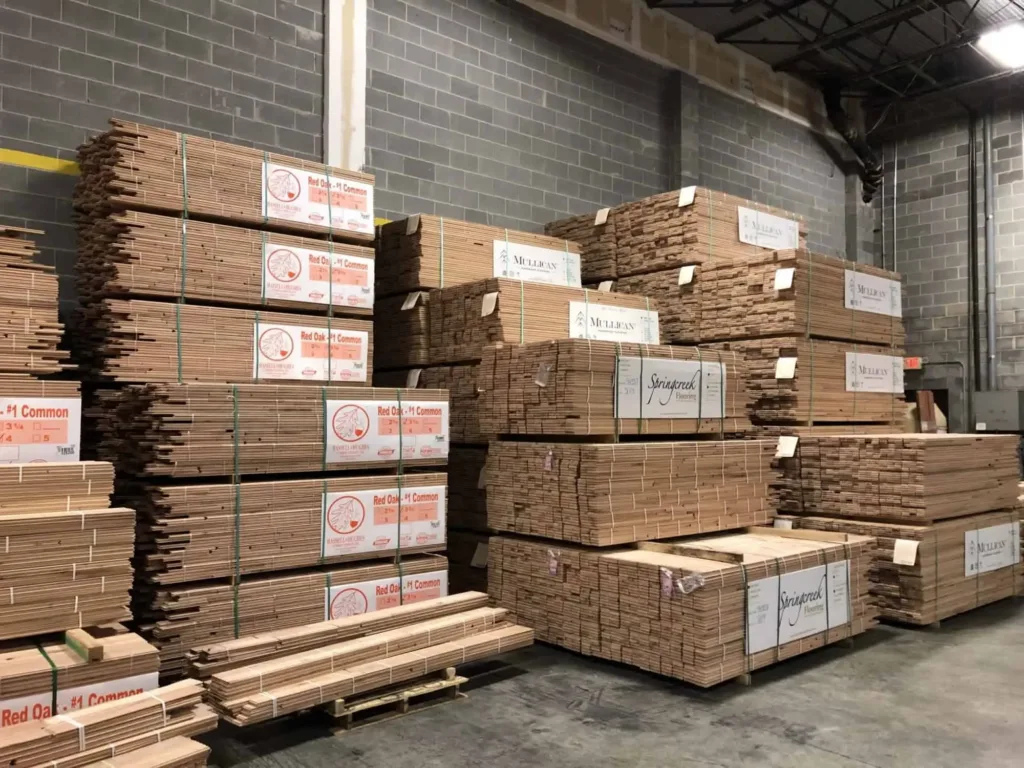
Boxes of customer flooring stacked in the warehouse, ready to be made into matching stair parts
02

Your flooring, our material

We work directly with your own flooring, whether it’s hardwood, engineered wood, laminate or vinyl, so the colour, grain and texture match throughout your home.

Need something different? We can also supply premium solid wood in the species you prefer.

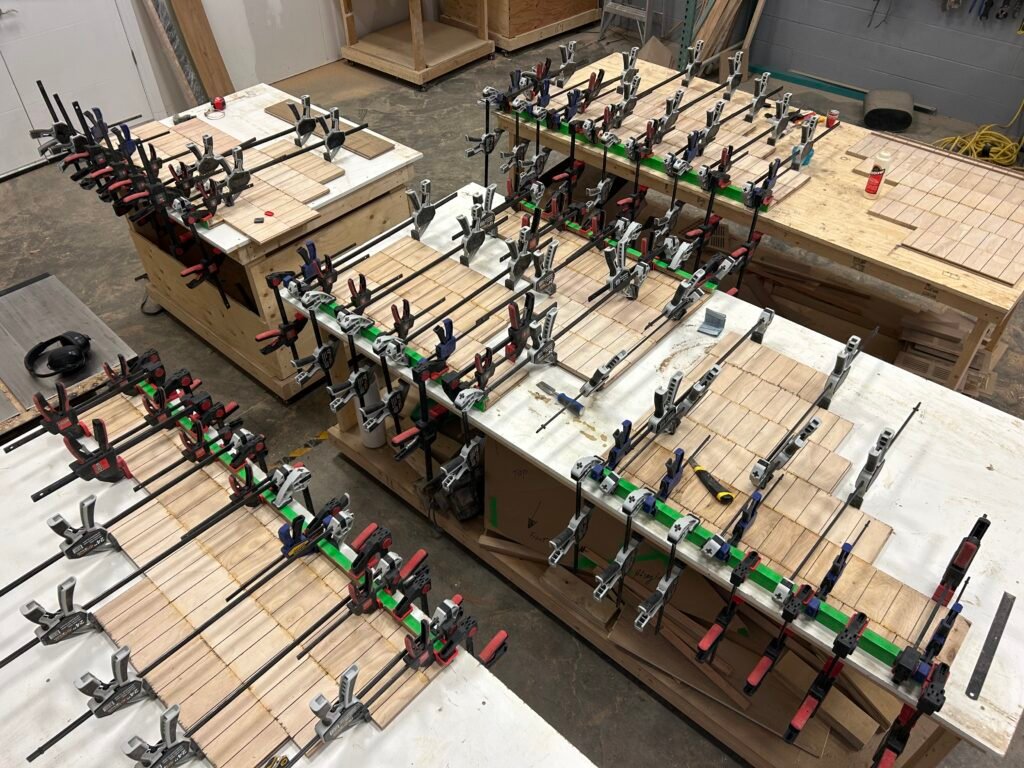
Overhead view of custom oak stair components clamped and gluing on workshop assembly tables
03

Handcrafted in our workshop

Each vent cover, stair tread and nosing is cut, shaped and finished by our team, combining hands-on craftsmanship with modern equipment.

We pay attention to the details that make a piece look like it was always there: grain direction, edge profiles and a smooth, even finish.

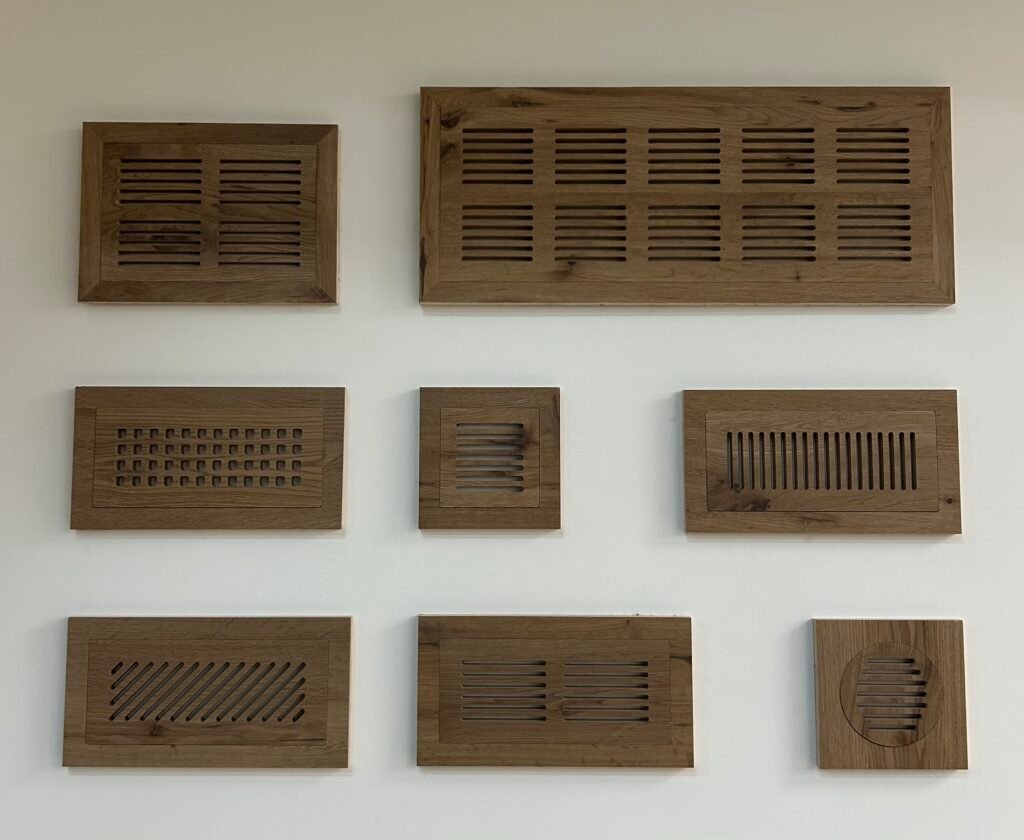
Wall-mounted display of custom oak vent covers in multiple sizes and slat patterns by Custom Stair Solutions
04

Inspection, then pickup or delivery

Before anything leaves the workshop, we check every piece for size, finish and material consistency.

Once it passes, your order is packed and ready to collect from our Woodbridge location, or delivered to your project.

3D CAD design mockups of a custom staircase showing floor plan, elevation, and 3D views
3D design views prepared for a staircase project.
Planning a full staircase?

See the design before it’s built.

For new staircases and larger renovations, we prepare drawings and 3D views so you can review the layout, tread appearance and railing options with confidence before manufacturing begins.

What we make

Made-to-match products.

Flush-mount, custom sized

Straight and curved stairs

Matched to your floor

Manufacturing questions

A few questions,
answered clearly.

Have a detail specific to your project? Send us a photo and we’ll take a look.

What types of flooring can you work with?

We work with your own flooring material, including hardwood, engineered wood, laminate and vinyl. Send us the product name or a sample and we’ll confirm it’s suitable before manufacturing.

Do I have to supply the flooring?

Usually, yes. Using your own flooring is how we get an exact match. If you’d prefer, we can also supply premium solid wood in the species you choose.

Where are your products made?

Everything is made in our workshop at 57 Ashbridge Cir, Unit 1, Woodbridge, Ontario.

Can I pick up my order?

Yes. Completed orders can be collected from our Woodbridge location, or we can arrange delivery to your project.

Do you plan larger staircase projects?

Yes. For larger staircase projects we provide detailed planning, drawings and 3D sketches so you can see the design before it’s built.
Start your order

Ready to match your stairs to your floor?

Tell us which products you need and what flooring you’re using. We’ll confirm the details and the next steps.